
Save
Ask
Tour
Hide
$609,900
2 Days On Site
8305 Eagle Peak DriveGeorgetown Charter Township, MI 49428
For Sale|Single Family Residence|Active
4
Beds
3
Total Baths
2
Full Baths
1
Partial Bath
2,408
SqFt
$253
/SqFt
2026
Built
County:
Ottawa
Call Now: 586-242-5838
Is this the listing for you? We can help make it yours.
586-242-5838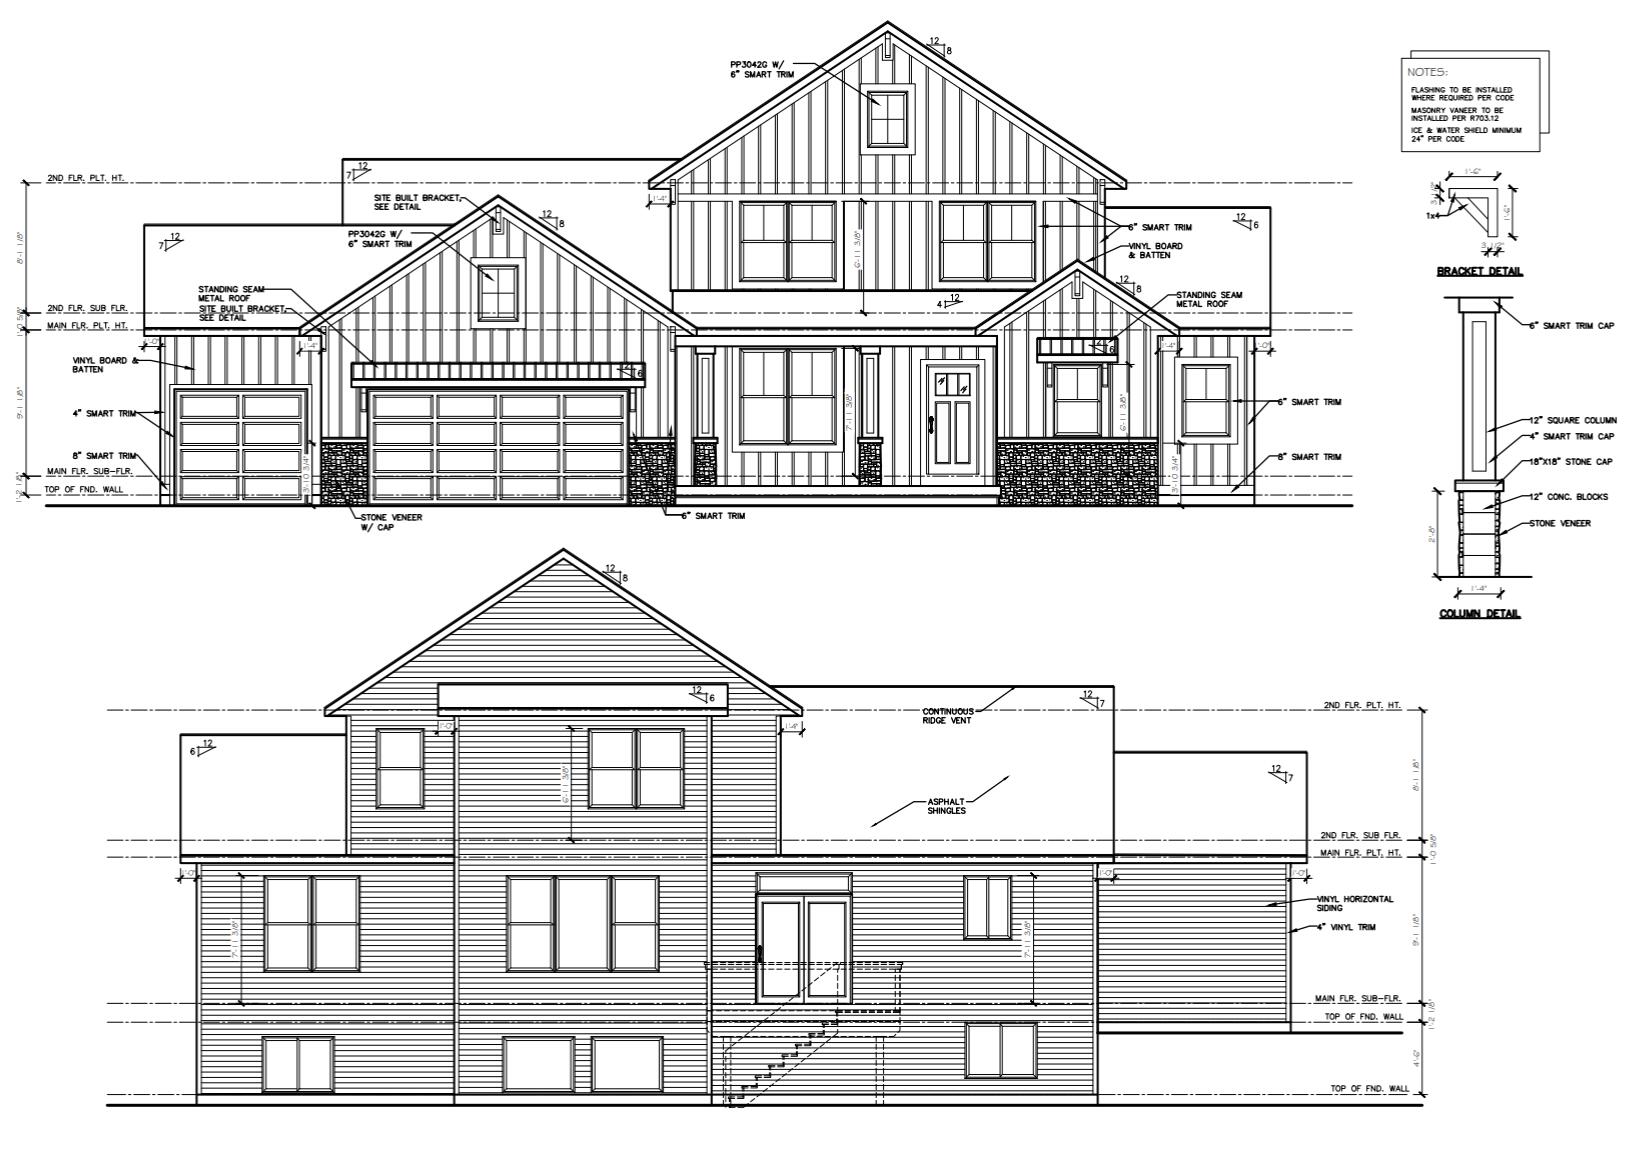
Save
Ask
Tour
Hide
Mortgage Calculator
Monthly Payment (Est.)
$2,783Calculator powered by Showcase IDX, a Constellation1 Company. Copyright ©2026 Information is deemed reliable but not guaranteed.
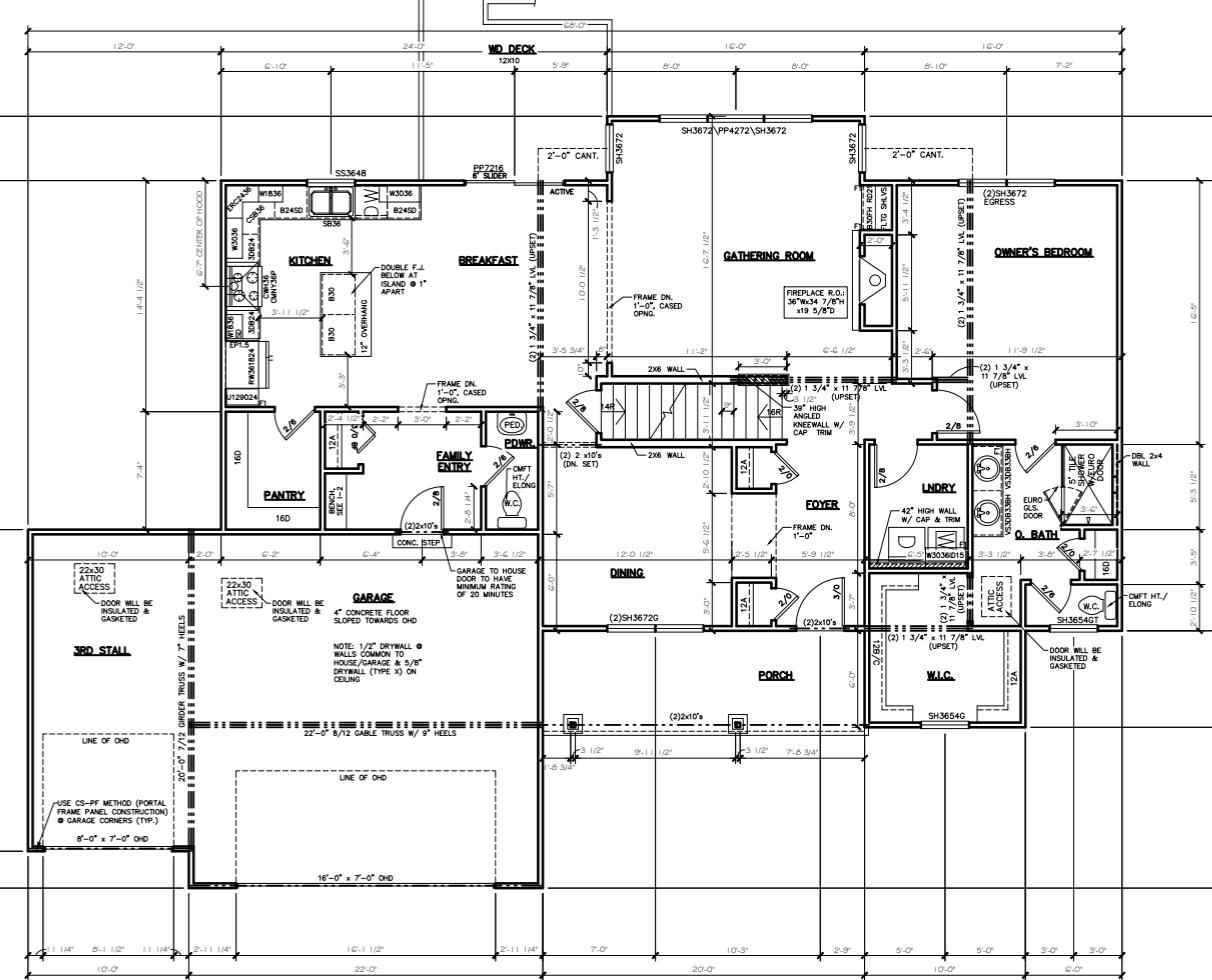
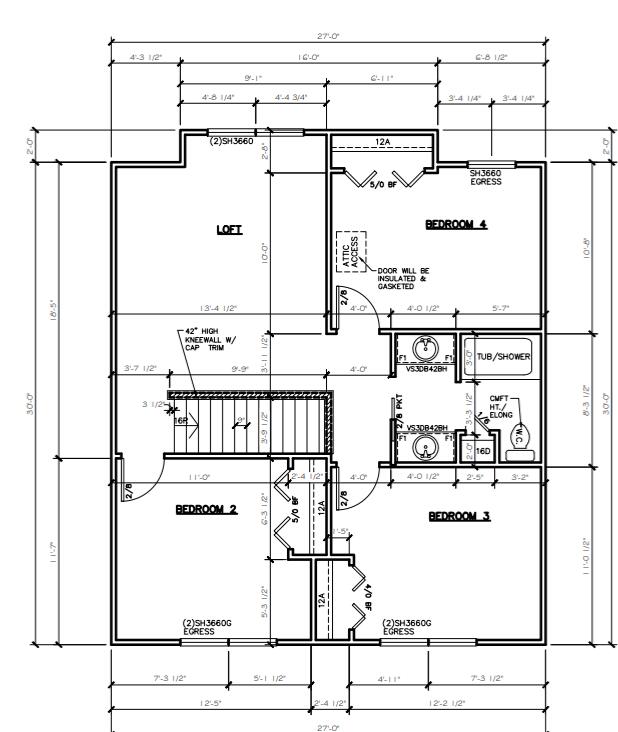
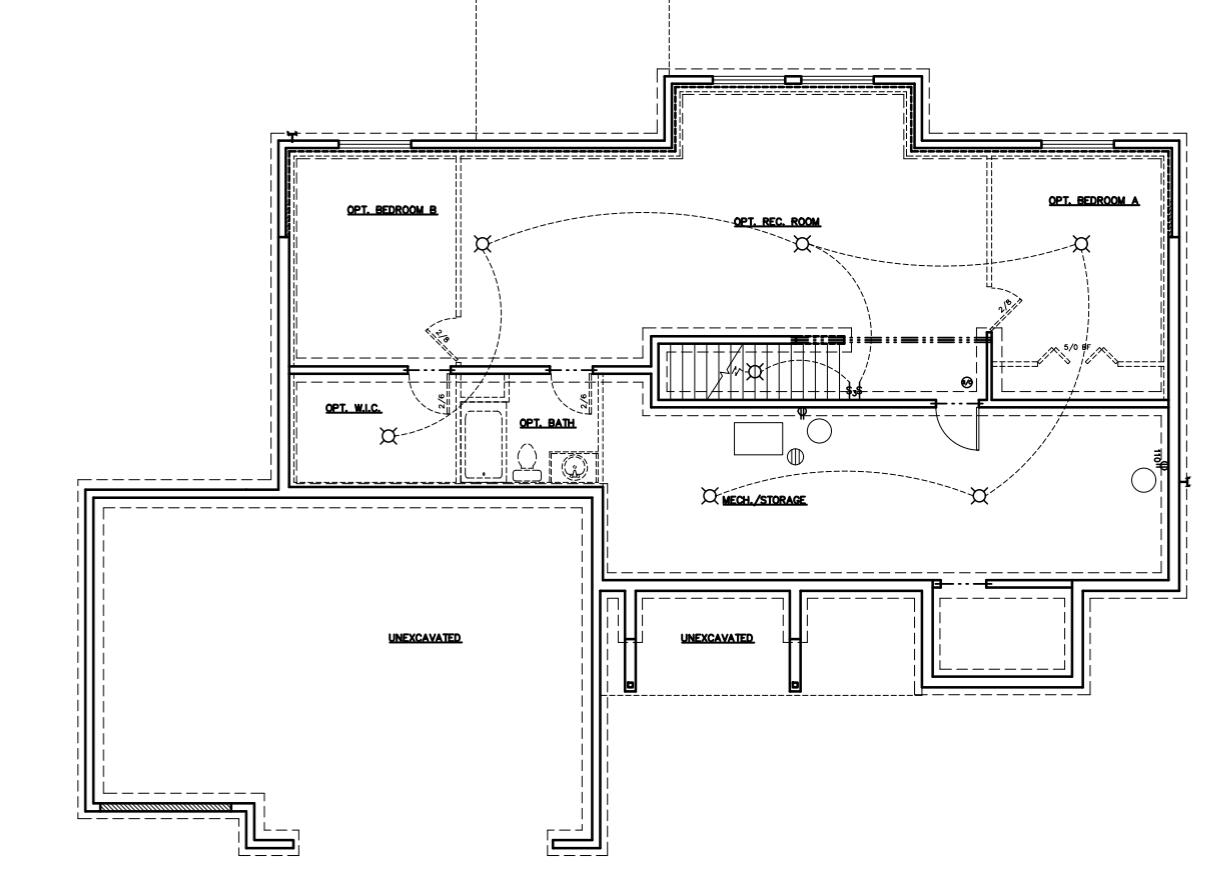
This inviting Dickenson 'C' floor plan offers the perfect blend of comfort, space, and functionality for everyday living. With over 2,400 square feet, this thoughtfully designed home features bright open living areas, a spacious kitchen, and flexible gathering spaces ideal for family time and entertaining alike.Generous room sizes, practical layout, and quality finishes make this home both beautiful and livable. A wonderful opportunity to enjoy new construction living with the trusted craftsmanship of Bosgraaf Homes.
Save
Ask
Tour
Hide
Listing Snapshot
Price
$609,900
Days On Site
2 Days
Bedrooms
4
Inside Area (SqFt)
2,408 sqft
Total Baths
3
Full Baths
2
Partial Baths
1
Lot Size
0.28 Acres
Year Built
2026
MLS® Number
65026024449
Status
Active
Property Tax
N/A
HOA/Condo/Coop Fees
N/A
Sq Ft Source
Plans
Friends & Family
Recent Activity
| 3 days ago | Listing first seen on site | |
| 3 days ago | Listing updated with changes from the MLS® |
General Features
Acres
0.28
Attached Garage
Yes
Cross Street
Bauer Rd & 36th Ave
Garage
Yes
Garage Spaces
3
Number Of Stories
2
Parking
AttachedGarage Faces FrontGarage Door Opener
Property Condition
New ConstructionUnder Construction
Property Sub Type
Single Family Residence
Sewer
Public Sewer
SqFt Above
2408
SqFt Total
3858
Style
Traditional
Utilities
Natural Gas Connected
Water Source
Public
Zoning
Residential
Interior Features
Appliances
DishwasherMicrowaveRefrigeratorRange
Basement
Walk-Out AccessDaylightFull
Fireplace
Yes
Fireplace Features
Family Room
Fireplaces
1
Flooring
CarpetLaminateVinyl
Heating
Forced AirNatural Gas
Interior
Pantry
Laundry Features
Gas Dryer HookupLaundry RoomMain Level
Window Features
Low Emissivity WindowsScreens
BathFull
Level - Main
BathLav
Level - Main
Save
Ask
Tour
Hide
Exterior Features
Construction Details
Vinyl Siding
Patio And Porch
Deck
Roof
Asphalt
Windows/Doors
Low Emissivity WindowsScreens
Community Features
Community Features
Sidewalks
Financing Terms Available
CashConventional
MLS Area
Area70131GeorgetownTwp
Roads
Paved
School District
Hudsonville
Schools
School District
Hudsonville
Elementary School
Unknown
Middle School
Unknown
High School
Unknown
Listing courtesy of MI Mitten Property Consultants, LLC: [email protected]

IDX provided courtesy of Realcomp II Ltd. via GreaterRegionalAllianceofREALTORS. Copyright © 2026 Realcomp II Ltd. Shareholders.
IDX information is provided exclusively for consumers' personal, non-commercial use and may not be used for any purpose other than to identify prospective properties consumers may be interested in purchasing and that the data is deemed reliable but not guaranteed accurate by the MLS.
IDX provided courtesy of Realcomp II Ltd. via GreaterRegionalAllianceofREALTORS. Copyright © 2026 Realcomp II Ltd. Shareholders.
IDX information is provided exclusively for consumers' personal, non-commercial use and may not be used for any purpose other than to identify prospective properties consumers may be interested in purchasing and that the data is deemed reliable but not guaranteed accurate by the MLS.
Neighborhood & Commute
Source: Walkscore
Save
Ask
Tour
Hide
Did you know? You can invite friends and family to your search. They can join your search, rate and discuss listings with you.